<-- style PDP --> 2209-50 Lynn Williams Street, Toronto - Condo Apt for lease for $3,200
  • new
  • for lease

2209-50 Lynn Williams Street

Toronto, Ontario, M6K 3R9 - Niagara

$3,200

  • Neighbourhood

    Niagara

  • Major Intersection

    KING AND STRACHAN

  • Listed Since: 1 day(s)

  • Last update: today

Overview

  • Property Type

    Condo Apt, Apartment

  • Bedrooms

    2

  • Bathrooms

    2

  • Square Feet

    700-799

  • Exposure

    North East

  • Total Parking

    1 Underground Garage

  • Locker

    Owned

  • Furnished

    No

  • Balcony

    Open

Property Description

Property description for 2209-50 Lynn Williams Street, Toronto

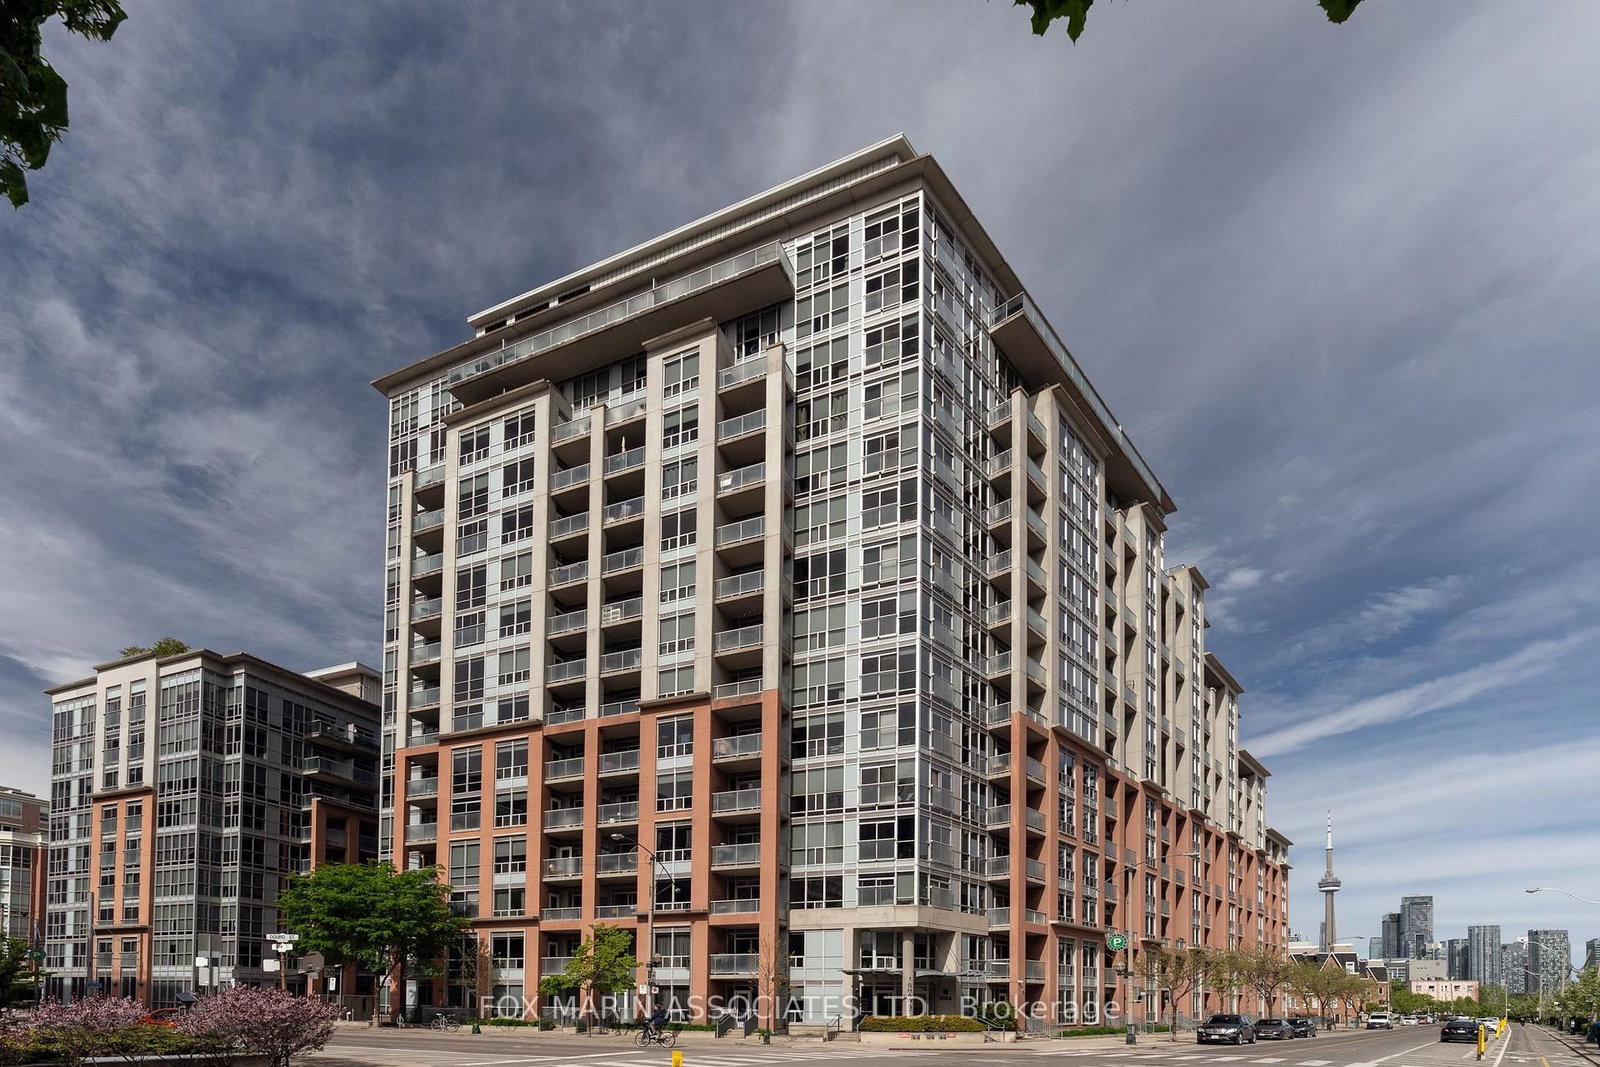
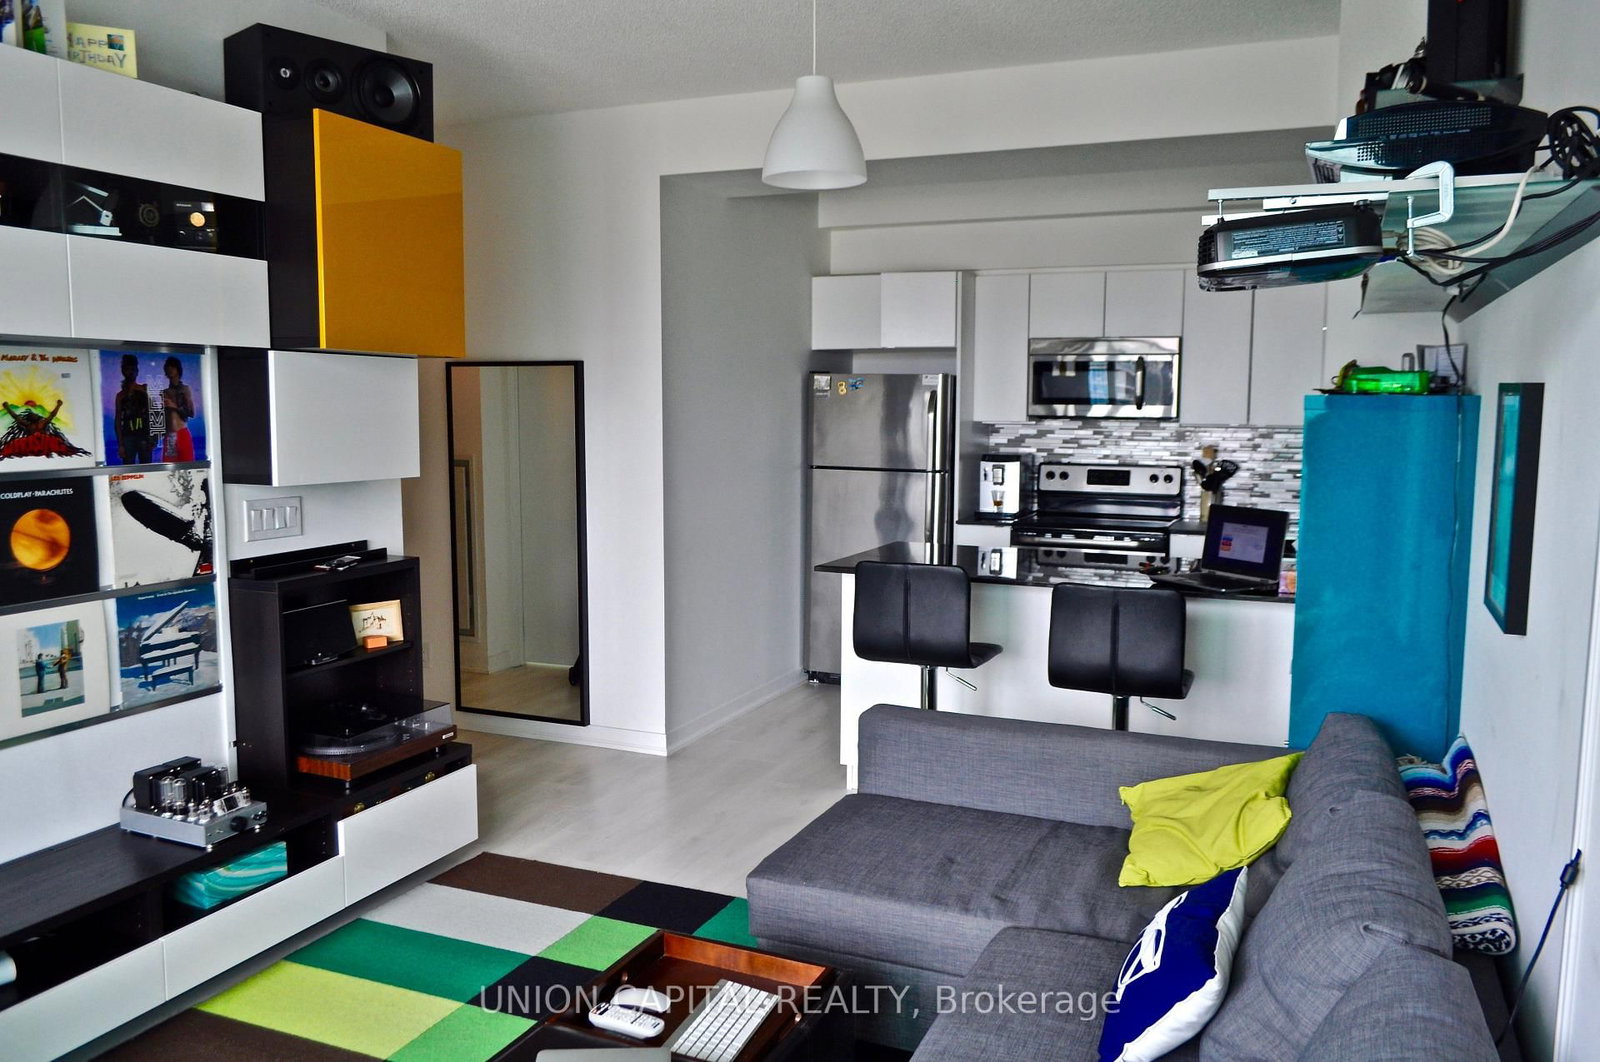
Experience elevated living in this stylish 2-bedroom, 2-bathroom sub-penthouse suite in the vibrant heart of Liberty Village. Offering 771 sq ft of thoughtfully designed space, this bright corner unit features two private balconies - one off the living area with unobstructed panoramic city views, and another off the primary bedroom, complete with a 4-piece ensuite. The open-concept layout seamlessly blends comfort and functionality, making it perfect for both entertaining and everyday living. Includes underground parking and a locker for added convenience. This pet-friendly community is ideal for dog lovers, with nearby green spaces and walking paths. Live just steps from grocery stores, cafes, restaurants, and everything Liberty Village has to offer. With easy access to Lakeshore, the Gardiner Expressway, and the King-Liberty pedestrian bridge, you're perfectly connected to the rest of the city. Plus, enjoy year-round access to festivals, concerts, and sporting events true urban living at its finest. Don't miss this rare opportunity to own a space that blends lifestyle, location, and luxury.

Listed by RE/MAX PREMIER INC.

  • MLS #

    C13577714

  • Sq. Ft

    700-799

  • Sq. Ft. Source

    MLS

  • Year Built

    16-30

  • Basement

    None

  • View

    Downtown, Lake

  • Garage

    Underground, 1 spaces

  • Parking Type

    Owned

  • Locker

    Owned

  • Pets Permitted

    Yes-with Restrictions

  • Exterior

    Brick

  • Fireplace

    N

  • Security

    n/a

  • Elevator

    n/a

  • Laundry Level

    n/a

  • Building Amenities

    Concierge,Gym,Indoor Pool,Elevator,Exercise Room,Recreation Room

  • Maintenance Fee Includes

    Heat, Parking, Water

  • Property Management

    FIRST SERVICE RESIDENTIAL 416-531-7207

  • Heat

    Forced Air

  • A/C

    Central Air

  • Water

    n/a

  • Water Supply

    n/a

  • Central Vac

    N

  • Cert Level

    n/a

  • Energy Cert

    n/a

  • Living

    6.32 x 3.05 ft Flat level

    Laminate, W/O To Balcony, Combined W/Dining

  • Dining

    6.32 x 3.05 ft Flat level

    Laminate, Breakfast Area, Combined W/Living

  • Kitchen

    2.21 x 2.21 ft Flat level

    Laminate, O/Looks Dining, Stainless Steel Appl

  • Primary

    3.12 x 3.05 ft Flat level

    Laminate, 4 Pc Ensuite, W/O To Balcony

  • 2nd Br

    2.9 x 2.39 ft Flat level

    Laminate, Double Closet, Window

  • MLS #

    C13577714

  • Sq. Ft

    700-799

  • Sq. Ft. Source

    MLS

  • Year Built

    16-30

  • Basement

    None

  • View

    Downtown, Lake

  • Garage

    Underground, 1 spaces

  • Parking Type

    Owned

  • Locker

    Owned

  • Pets Permitted

    Yes-with Restrictions

  • Exterior

    Brick

  • Fireplace

    N

  • Security

    n/a

  • Elevator

    n/a

  • Laundry Level

    n/a

  • Building Amenities

    Concierge,Gym,Indoor Pool,Elevator,Exercise Room,Recreation Room

  • Maintenance Fee Includes

    Heat, Parking, Water

  • Property Management

    FIRST SERVICE RESIDENTIAL 416-531-7207

  • Heat

    Forced Air

  • A/C

    Central Air

  • Water

    n/a

  • Water Supply

    n/a

  • Central Vac

    N

  • Cert Level

    n/a

  • Energy Cert

    n/a

  • Living

    6.32 x 3.05 ft Flat level

    Laminate, W/O To Balcony, Combined W/Dining

  • Dining

    6.32 x 3.05 ft Flat level

    Laminate, Breakfast Area, Combined W/Living

  • Kitchen

    2.21 x 2.21 ft Flat level

    Laminate, O/Looks Dining, Stainless Steel Appl

  • Primary

    3.12 x 3.05 ft Flat level

    Laminate, 4 Pc Ensuite, W/O To Balcony

  • 2nd Br

    2.9 x 2.39 ft Flat level

    Laminate, Double Closet, Window

Thinking of Selling?

Find Out Your Home’s Value in Today’s Market!

No Email or Signup is required to view your home estimate.

estimate your home value

Contact Manoj Kukreja

Sales Representative,
Century 21 People’s Choice Realty Inc.,
Brokerage
(647) 576 - 2100

Manoj profile avatar

Property History

Property history for 2209-50 Lynn Williams Street, Toronto

This property has been sold 10 times before. Create your free account to explore sold prices, detailed property history, and more insider data.

Sign In / Register

Inventory Graph

10 9 8 7 6 5 4 3 2 1 0 1 Months of inventory SELLER'S Market BALANCED Market BUYER'S Market

Thinking of Selling?

Find Out Your Home’s Value in Today’s Market!

No Email or Signup is required to view your home estimate.

estimate your home value

Contact Manoj Kukreja

Sales Representative, Century 21 People’s Choice Realty Inc., Brokerage
(647) 576 - 2100

Manoj profile avatar

Recent Sold Listings in Niagara, Toronto

Popular Cities